Call the office
01977 332979
Get a Quote
Made to measure
Media walls, staircases, fitted furniture, storage, timber roof construction and garden offices — built for your space rather than adapted to it.
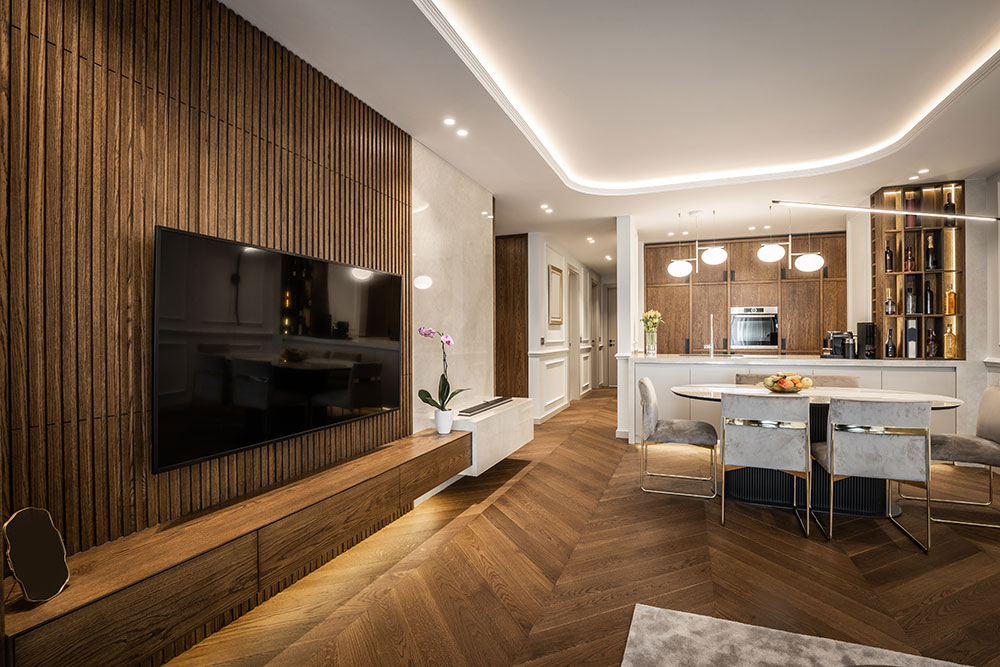
Very few houses have square walls, level floors or standard alcoves. Flat-pack assumes all three, which is why fitted furniture from a box always ends up with a scribe strip and a gap.
Made-to-measure joinery starts from the room as it actually is. We measure the real openings, allow for the floor that falls 15mm across the bay, and build to those numbers — so it looks like it was always there rather than pushed up against the wall.
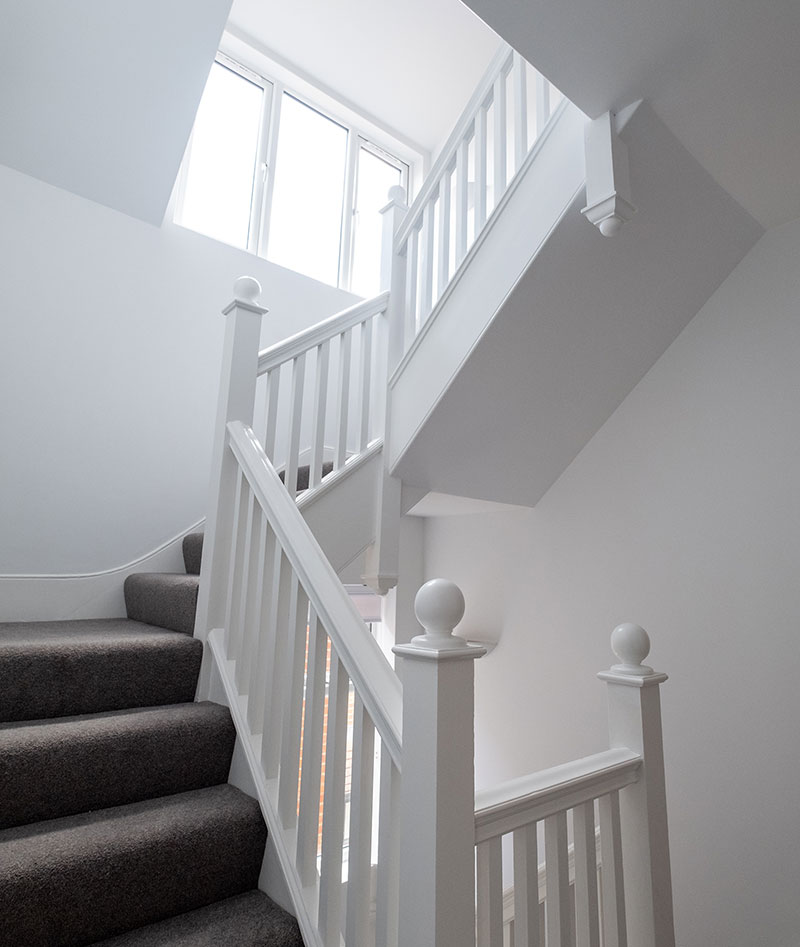
It's also the difference between storage that fits your things and storage that fits a catalogue. Alcoves boxed to the exact depth, a staircase understair pull-out that uses the full run, a media wall that takes your actual TV and your actual console.
Everything is made from quality timber and sheet materials, finished properly, and fitted by the person who built it.
A proper measured survey. Real dimensions, not nominal ones, including how far out of square the room is.
We sketch it up and agree materials, finish and ironmongery before anything is cut.
Made to those measurements, with the fit checked against the space rather than a drawing.
Fitted, scribed, finished and the offcuts taken away.
A garden office is a small building, not a shed with a plug socket. Ours are timber framed, properly insulated, with a real roof covering, damp-proofing under the floor, and electrics run and certified so you can actually work in there in February.
Most fall under permitted development, but it depends on size, height and where it sits in relation to your boundary. We'll tell you at the survey if yours doesn't.
Homeowners wanting something built for their space rather than bought to fit it. Landlords and developers needing hard-wearing fitted storage. Offices, schools and commercial premises for reception desks, counters, shelving and internal panelling.
Usually, yes. Victorian and Edwardian skirting, architrave and panelling profiles can be matched or run to order. Bring us a short offcut if you have one — it makes the match far more accurate than a photograph.
Either. Most clients want it finished and ready to use, but if you have a decorator you like we'll supply it primed and ready for them.
It depends on the piece and the finish. Painted work is usually MDF and softwood for stability; anything with a visible grain is hardwood or veneered board. We'll tell you what we're proposing and why before you commit.
Typically two to five weeks from agreed design to installation, depending on the piece and how busy the workshop is. It's slower than buying flat-pack and that's rather the point.
Yes, and it's usually neater to design around what's there. If sockets or aerial points need moving we'll do that as part of the job and certify anything notifiable.
Free site visit and a written, itemised quote across Wakefield, Leeds and Yorkshire. No pressure and no obligation.
Related services
Units, worktops, splashbacks, electrics and plumbing supplied and fitted by one team.
Learn moreSingle and double-storey extensions, loft conversions and full refurbishments, managed start to finish.
Learn moreCeiling systems, partitioning and hygienic cladding installed around occupation.
Learn more