Call the office
01977 339279
Get a Quote
Commercial interior fit-out
Suspended ceiling systems, partition walls, hygienic cladding and interior fit-out — installed in occupied buildings with the minimum of disruption.
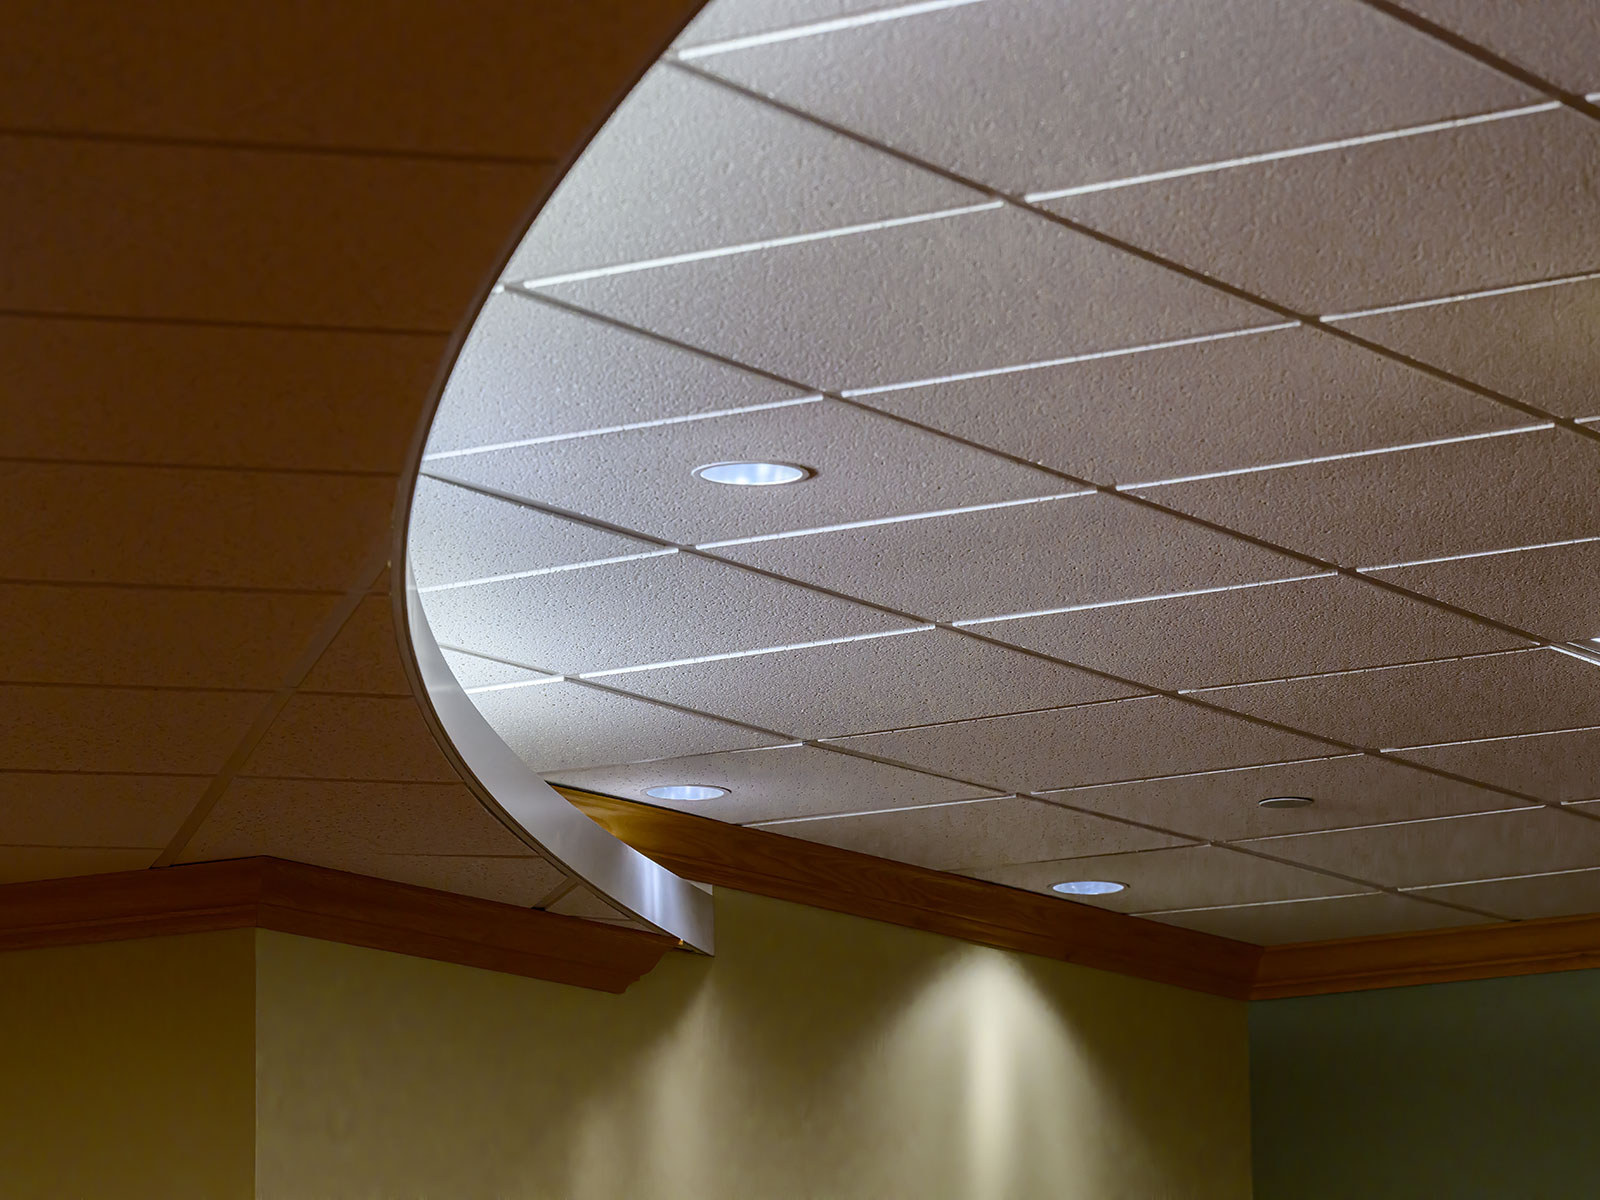
Reconfiguring a floor is straightforward when the building is empty. Almost none of ours are. The work happens around lessons, shifts, trading hours and people trying to do their jobs three metres from a ceiling grid going in.
That changes how the job is planned rather than how it's built. Work is zoned and phased so one area is handed back before the next comes down. Dust screens and negative pressure where it matters. Noisy work timetabled rather than started at nine on a Monday.
It also changes what you have to think about. Dropping a partition into an open-plan office affects the lighting layout, the smoke detection, the small power and the escape routes — and if the ceiling grid gets cut without thinking about compartmentation, you have created a fire safety problem to save an afternoon.
Older buildings bring the other consideration: ceiling voids and existing panels in stock built before 2000 may contain asbestos. Every operative is asbestos awareness trained, and the rule is that we stop and report rather than press on.
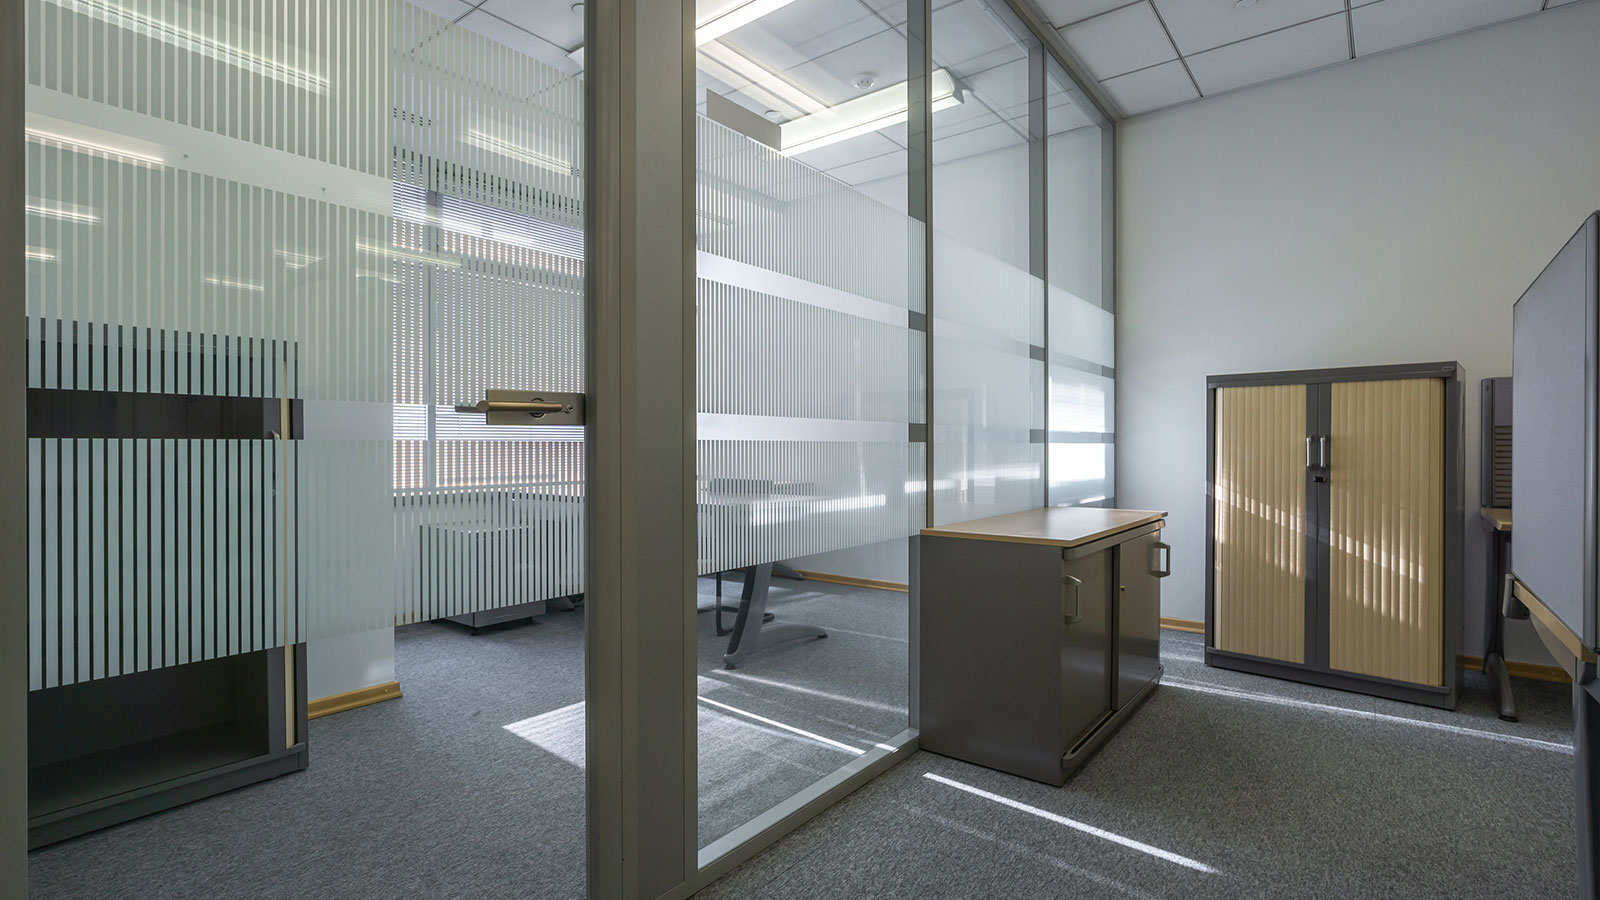
We look at the void, the existing services and the compartment lines before pricing anything.
Zoning and phasing agreed with you, so you know which areas are out of use and for how long.
Work carried out in agreed phases, with screening, dust control and areas handed back as they finish.
Made good, cleaned down, and any remedial recommendations reported.
A suspended ceiling is not usually a fire barrier in itself — the compartment line is normally the wall above it, continuing up to the structural soffit. Which means a partition that stops at ceiling level is not a compartment wall, however solid it looks from below.
It's one of the most common things we find in older commercial fit-outs: partitions built to grid height, service penetrations through compartment walls left unsealed, and fire-stopping that was never installed because nobody's drawing showed it.
We'll flag what we find. Fixing it is usually straightforward while the ceiling is already open, and considerably less so afterwards.
Schools, academies and colleges. Offices and commercial premises. Public buildings, libraries and community facilities. Care homes. Retail and hospitality. Facilities management teams and main contractors needing a reliable fit-out subcontractor.
Yes — most of our fit-out work is. It's zoned and phased, with screening and dust control, and noisy work scheduled outside core hours where it can be.
We stop. Every operative is asbestos awareness trained, and the correct response is to leave it alone, report it and let a licensed specialist deal with it. Any pre-2000 building should have an asbestos register — we'll ask for it before we start.
Usually. Most grid systems use standard module sizes and tiles are widely available, so partial replacement is normally possible. Bring us a tile if you can — the edge detail matters as much as the face.
Lighting, small power and containment alterations, yes. Specialist systems — fire alarm reconfiguration, complex M&E — we coordinate with your specialist rather than pretending it's our trade.
Yes, in writing with photographs. It's not what you want to hear mid-job, but finding it while the ceiling is open is the cheapest time it will ever be to fix.
Free site visit and a written, itemised quote across Wakefield, Leeds and Yorkshire. No pressure and no obligation.
Related services
Bespoke washroom cubicles for schools, offices and hospitality, built for heavy use.
Learn morePlanned preventative and reactive multi-trade maintenance for occupied buildings.
Learn moreFD30 and FD60 door sets installed, upgraded and inspected by FireQual certified fitters.
Learn more